OBSERVE
Where and when?
Entry marks, exposed soil, damaged material, exterior runoff, and the history of the problem establish the questions for inspection.

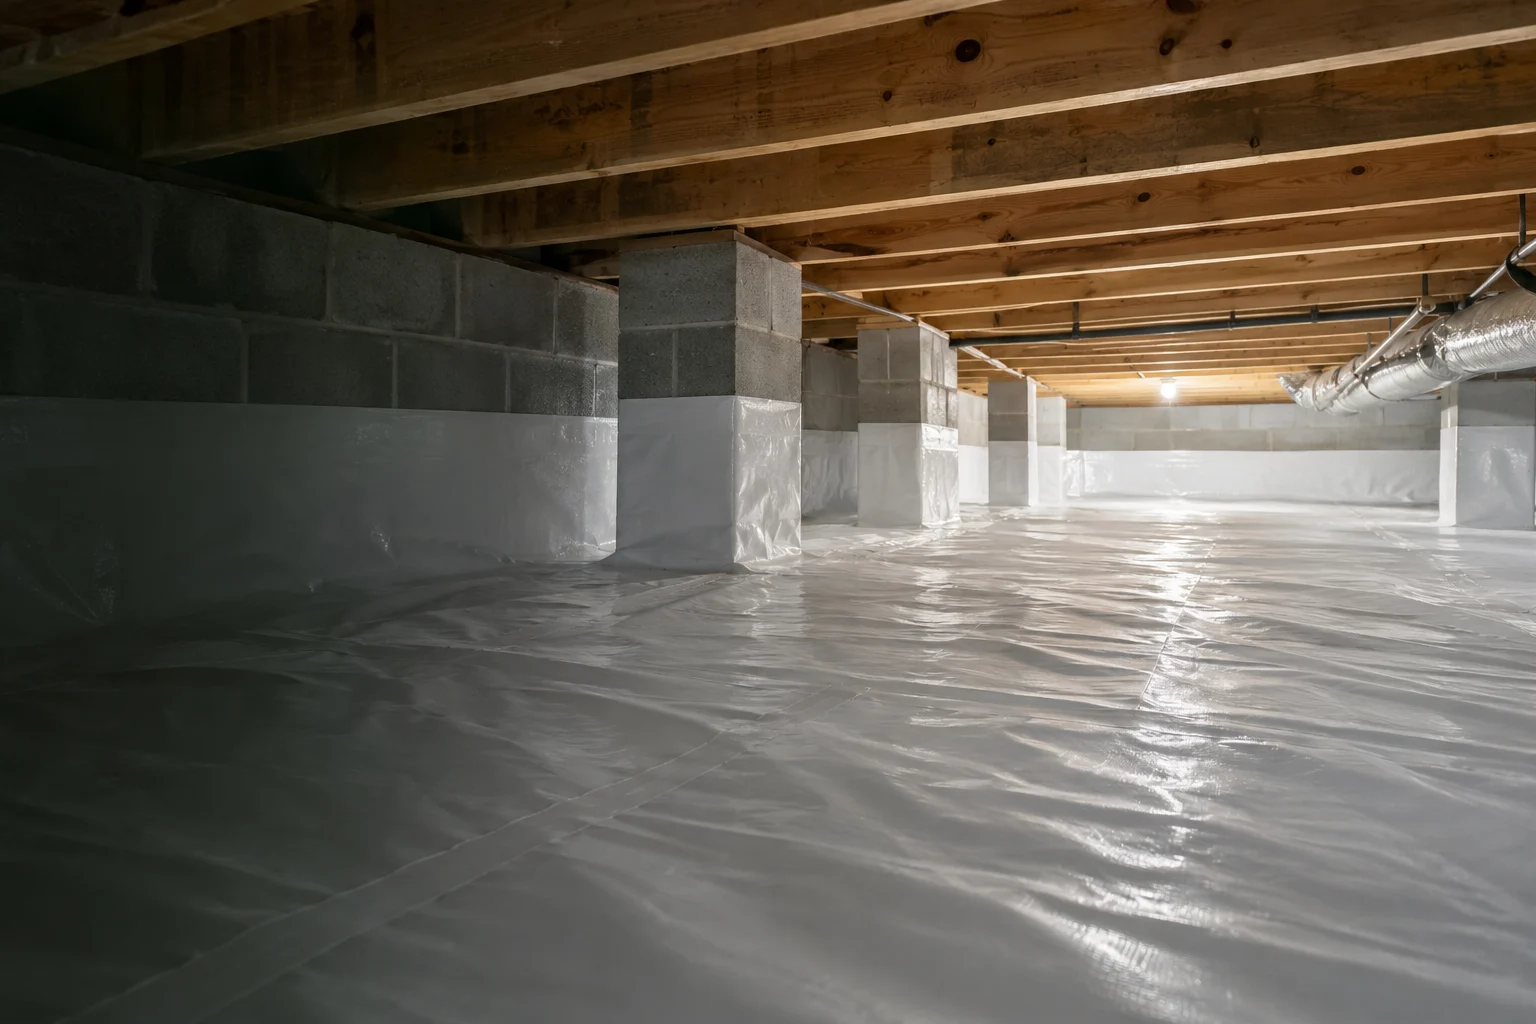
CRAWLSPACE ENCAPSULATION · DRAINAGE · HUMIDITY CONTROL
Crawlspace encapsulation, drainage, and humidity control for Knoxville and the Smokies. Understand the moisture source, the system design, and the work your home needs.
START WITH THE EVIDENCE
Water after rain, sweating ducts, and damp framing are clues. The timing, location, and measured conditions help distinguish their causes.
OBSERVE
Entry marks, exposed soil, damaged material, exterior runoff, and the history of the problem establish the questions for inspection.
MEASURE
Humidity needs temperature and location for context. Wood-moisture readings describe the tested material. Neither replaces a review of visible conditions.
DESIGN
The proposal should connect every major recommendation to a finding and identify access limits, unresolved questions, and separate repair needs.
HOW THE SYSTEM WORKS
A crawlspace can have more than one moisture source. The design needs to account for each pathway that is present.
Rainwater, seepage, or a leak creates a liquid-water load. Locate the source, address correctable entry, and give collected water a workable outlet.
Moisture from exposed soil can enter the air without a puddle. A ground membrane needs connected seams and fitted details at edges and obstacles.
Moist air can condense on cold surfaces. An enclosure limits uncontrolled exchange; the drying strategy manages the moisture load that remains.
System overview: the required combination follows the property assessment. Drainage, ground coverage, and air control perform different functions.
TECHNICAL SERVICE GUIDES
Standing water, ground vapor, and condensation follow different paths. Explore how each service interrupts a moisture pathway—and how the components work together.
A coordinated ground liner, sealed enclosure, and humidity-control strategy, designed around the crawlspace’s water sources and existing systems.
Explore the system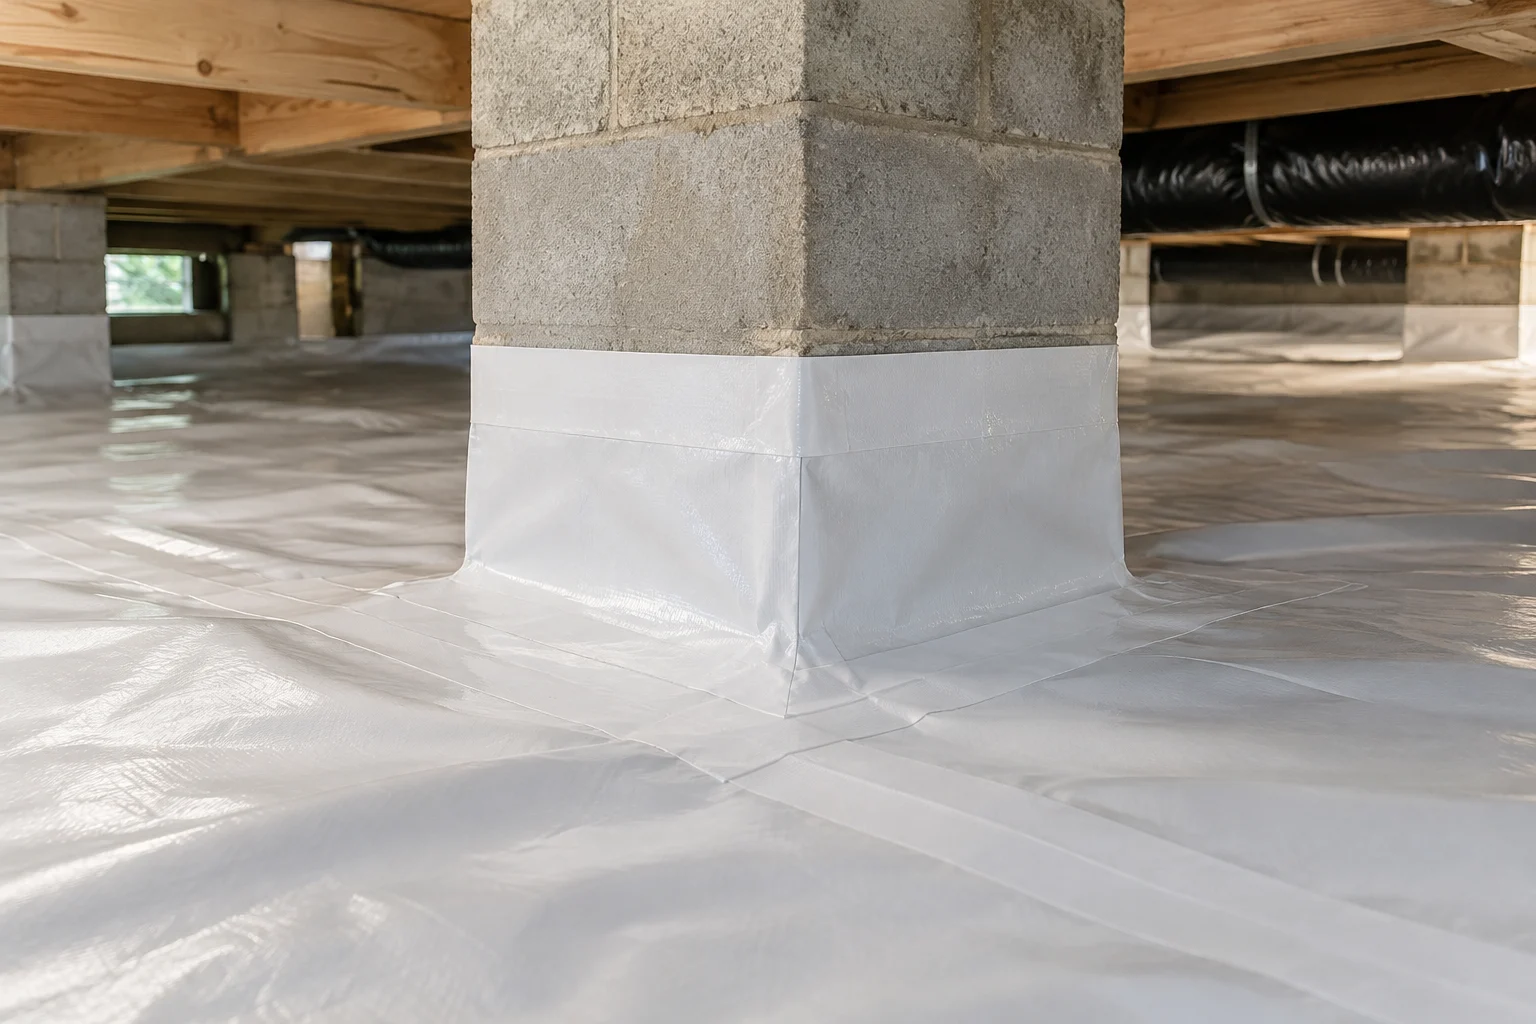
Limit moisture movement from exposed soil with a membrane specified for vapor resistance, durable coverage, and sealed transitions.
Explore the system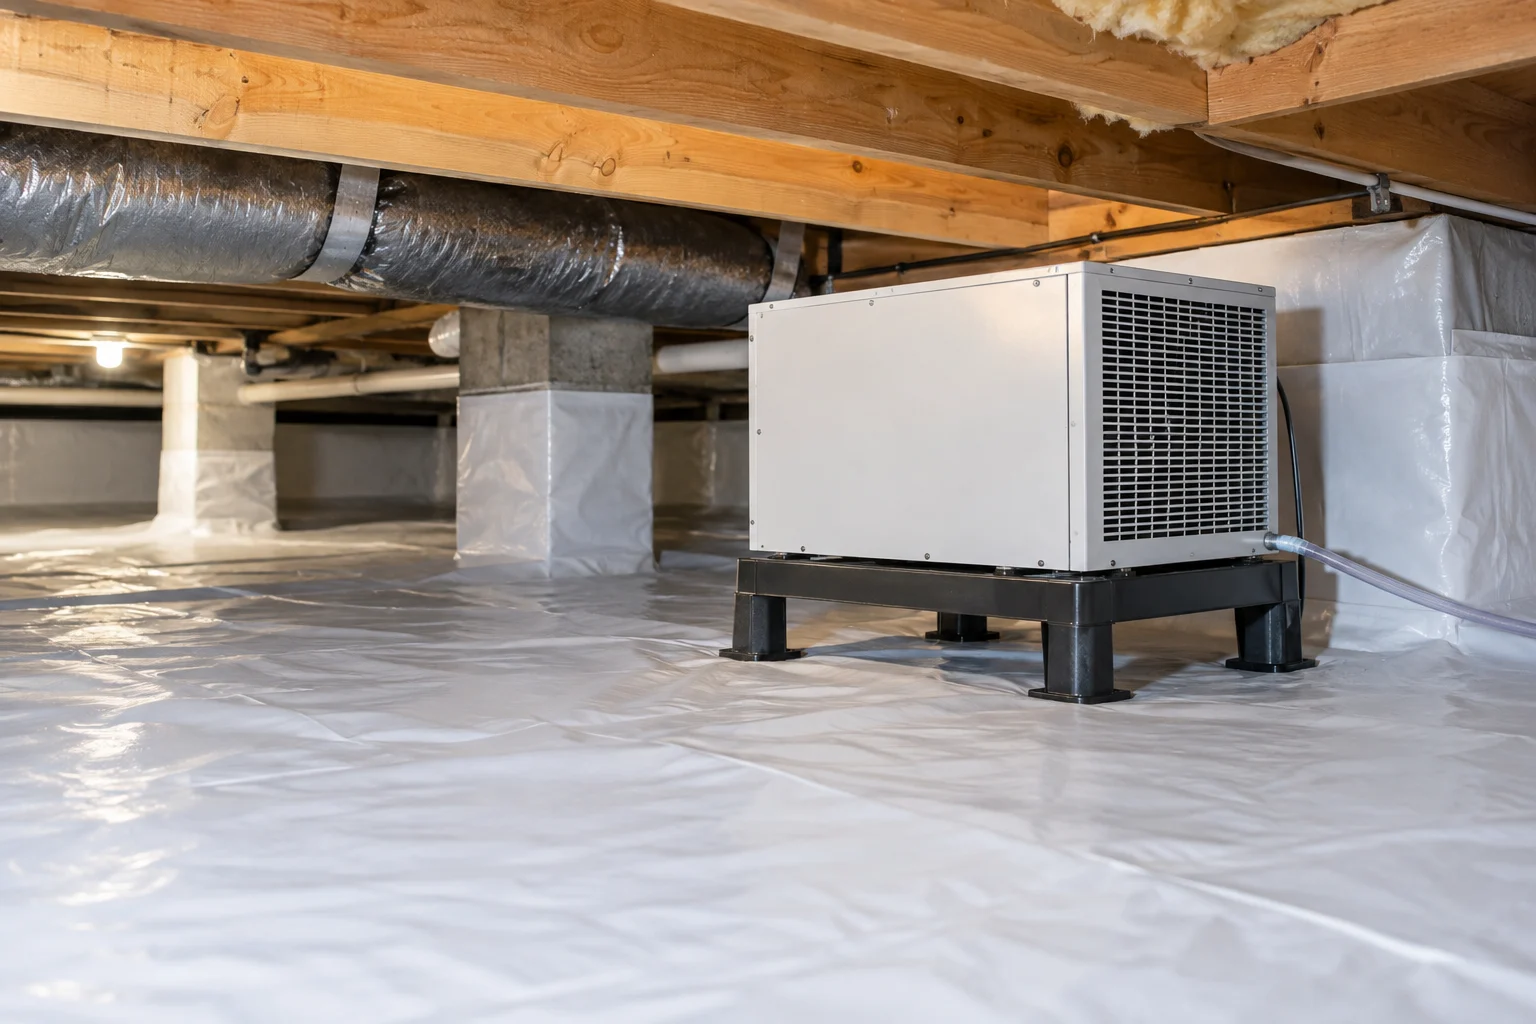
Select and place equipment around the moisture load, air circulation, operating temperature, and a dependable condensate route.
Explore the system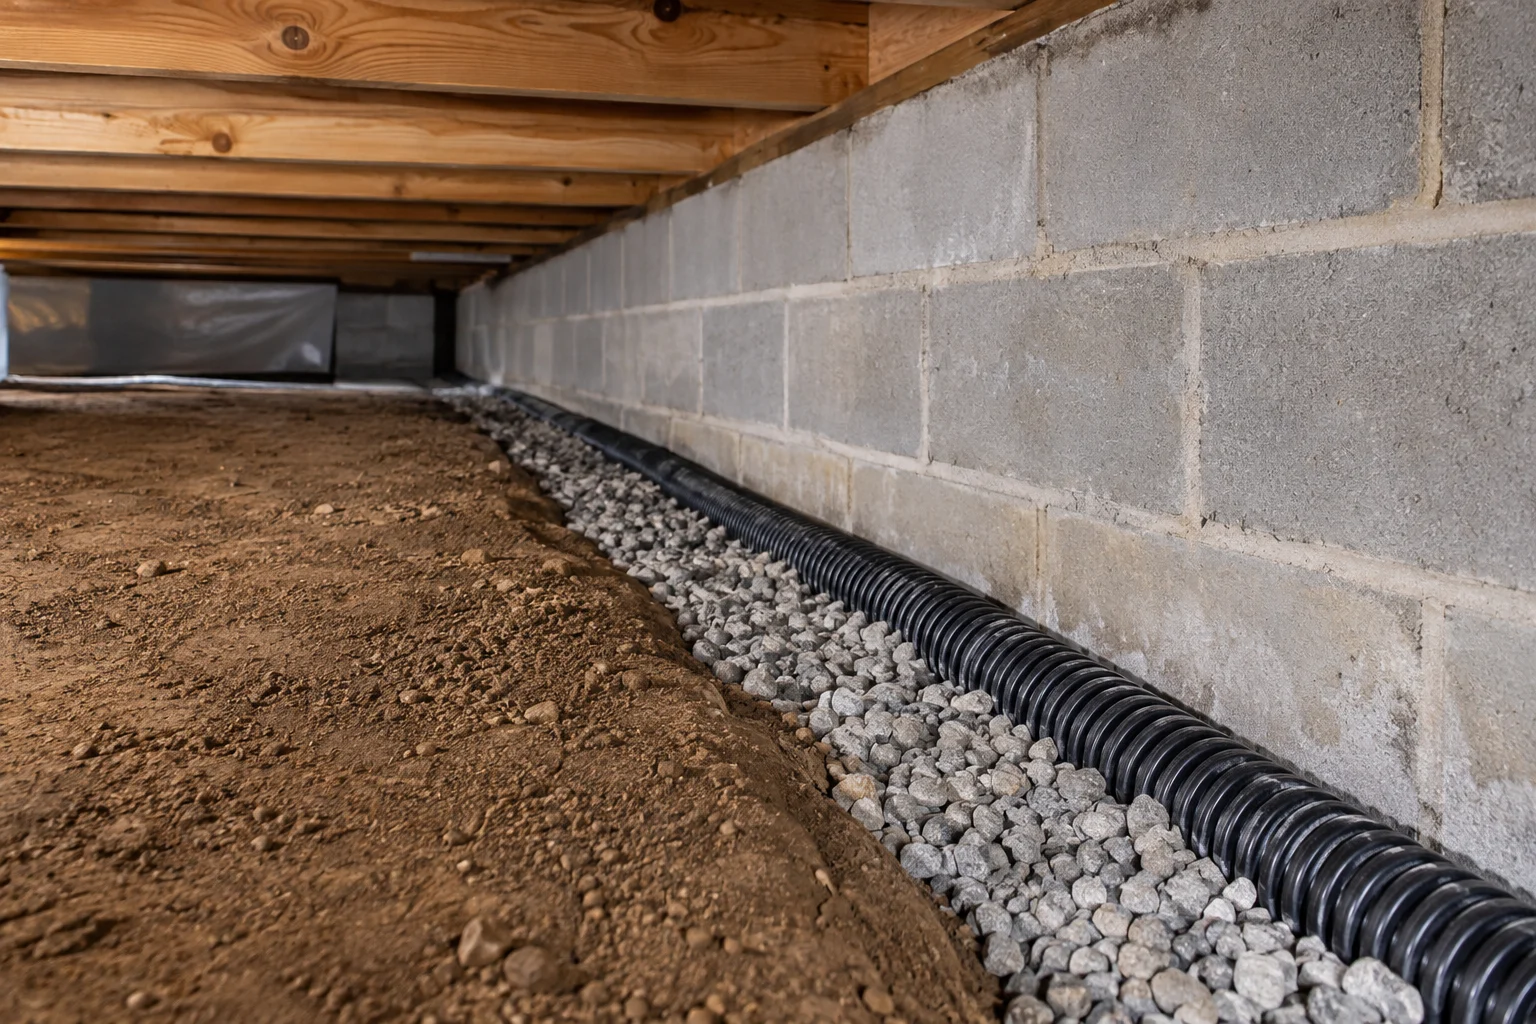
Trace recurring water entry, design a collection path, and establish a discharge destination before enclosing the crawlspace.
Explore the system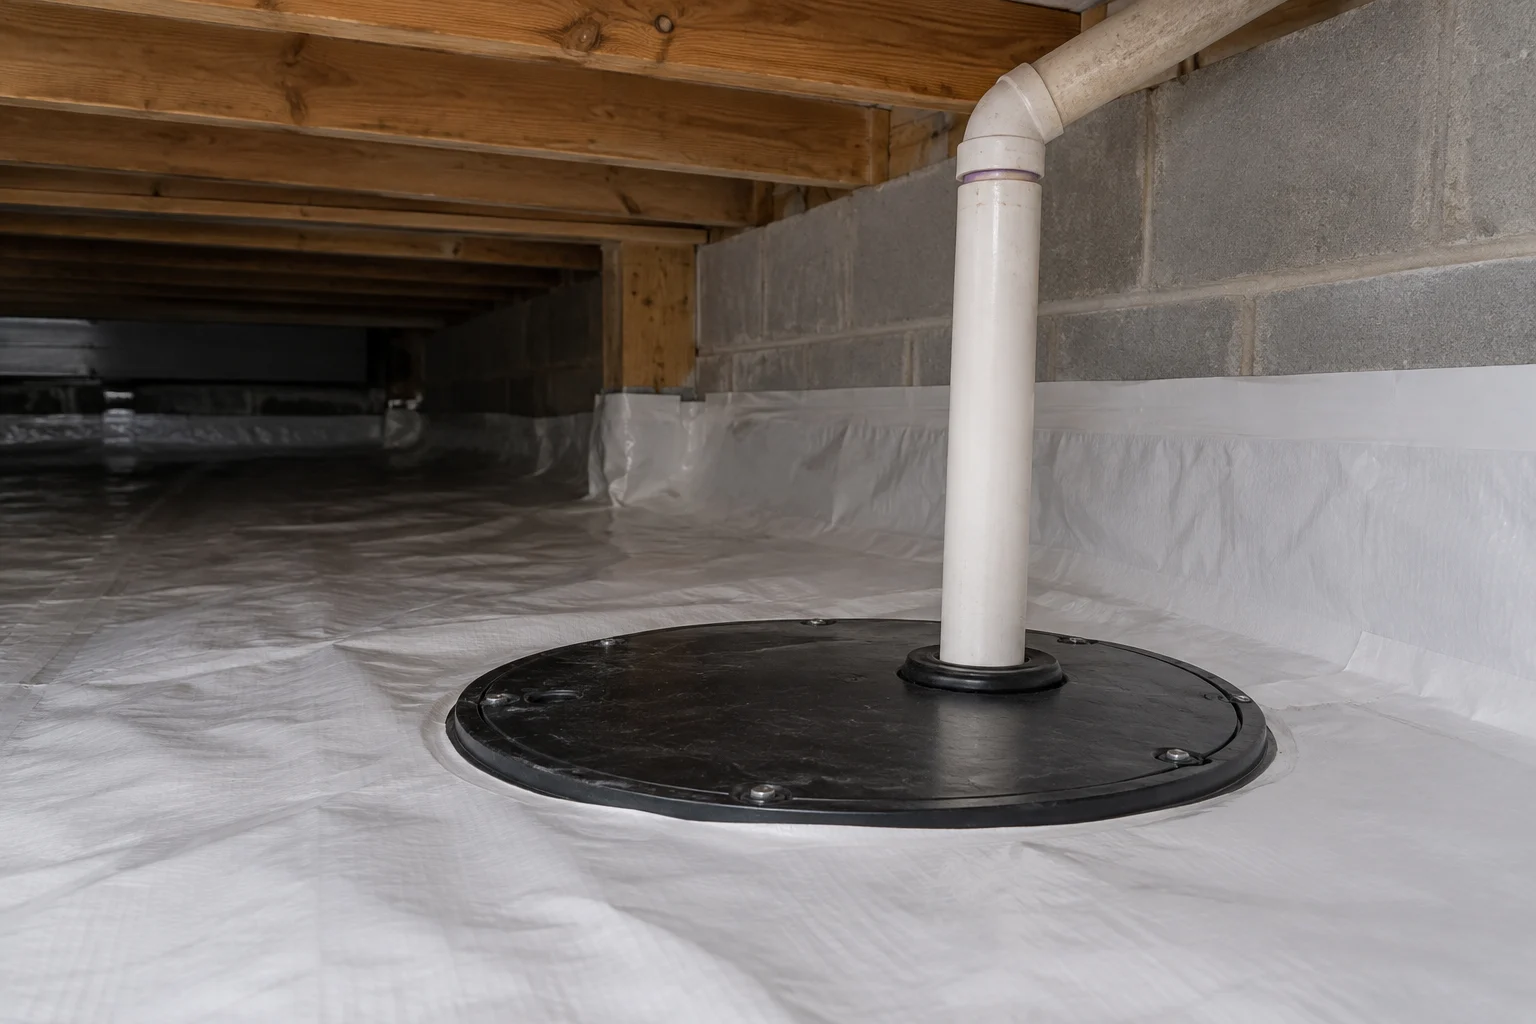
Match the pump, basin, controls, and discharge line to the water collected and the height and distance it must travel.
Explore the system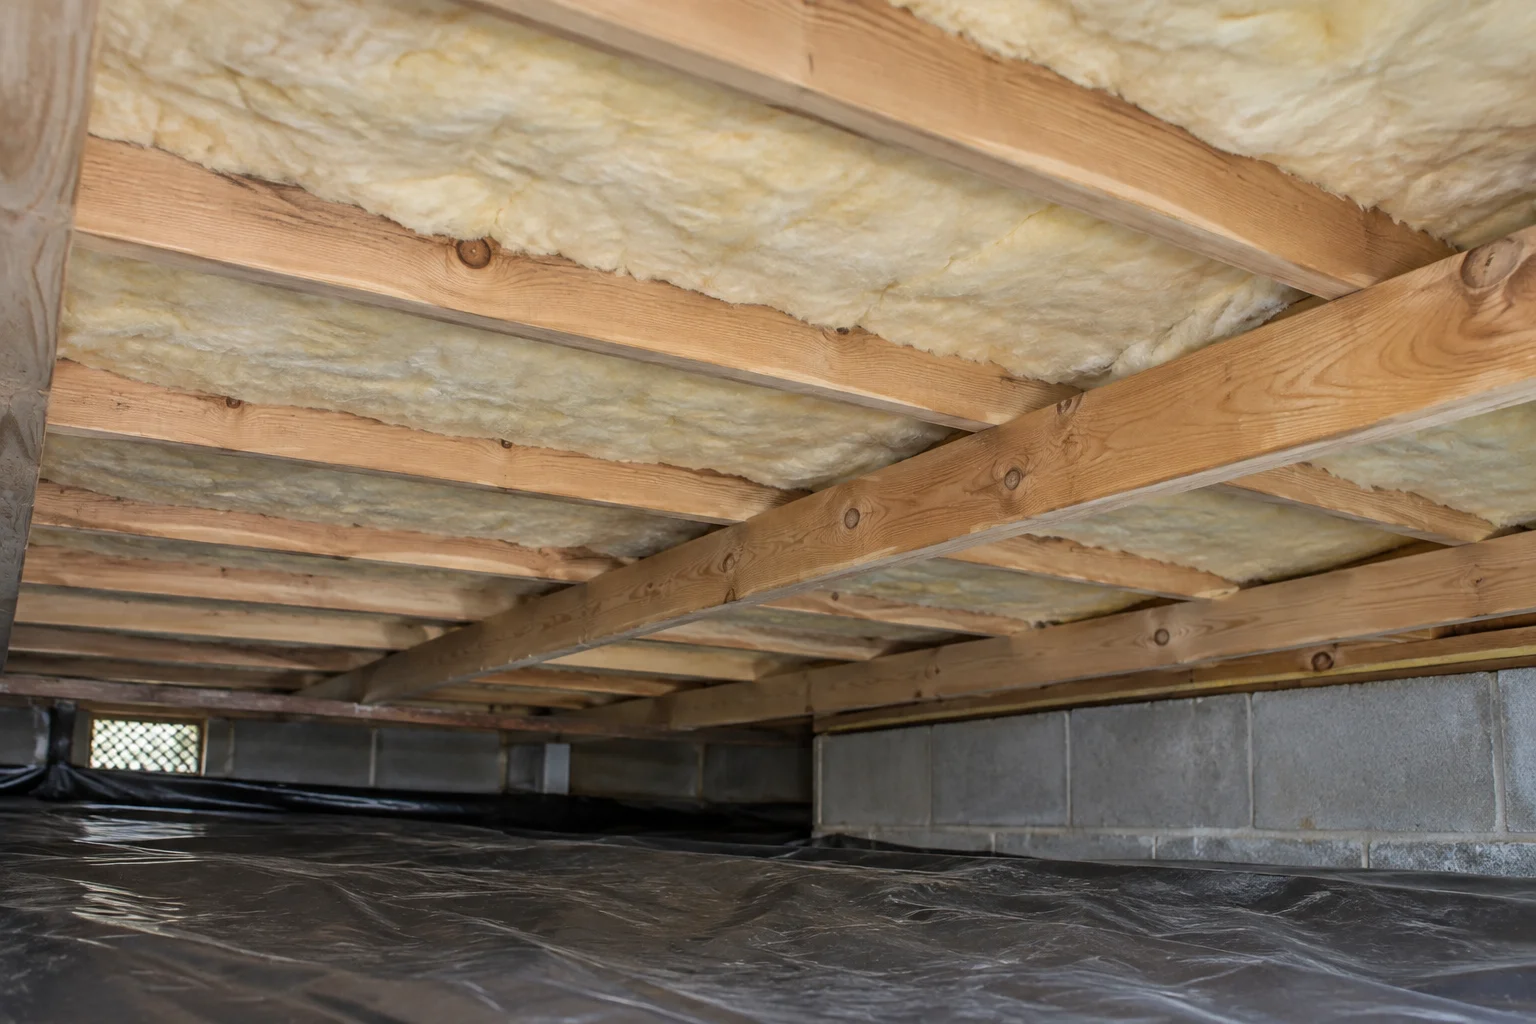
Choose the thermal boundary and insulation assembly together with moisture control, air sealing, equipment, and inspection access.
Explore the systemINSTALLATION DETAILS MATTER
A liner is only continuous when its seams, edges, and penetrations are treated. A pump needs a connected collection system and a suitable outlet. A dehumidifier needs airflow and a reliable condensate route.
Those details belong in the scope alongside the products. They explain what the work is intended to accomplish and how it can be maintained.
Compare a complete proposal →Identify the ground, wall, pier, opening, and access details. Coordinate the boundary with insulation and existing equipment.
The handoff should address the specified equipment, controls, water connections, and accessible installation details.
Initial startup and sustained control are different checks. Discuss maintenance and what later observations can confirm through rain and seasonal changes.

ASSESSMENT TO INSTALLATION
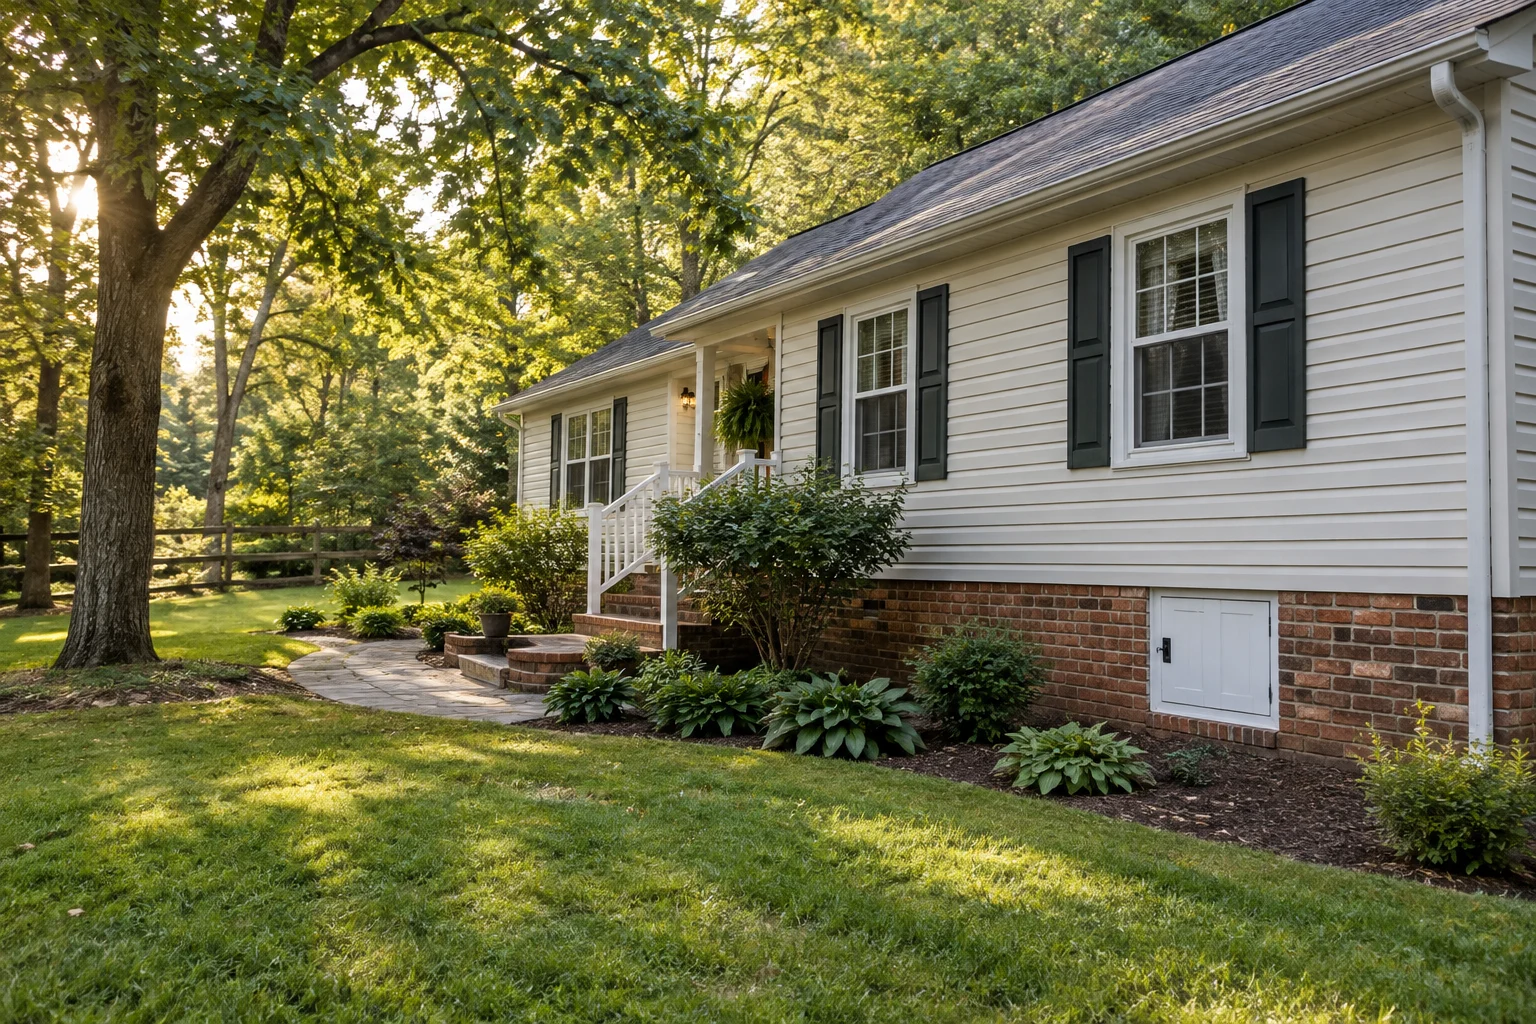
Start with the symptom and your city. The technical questions belong in the assessment; you do not need to diagnose the crawlspace yourself.
Our approach to crawlspace work →Tell us when the problem appears: after rain, during cooling season, or throughout the year. Your city, existing equipment, and optional photos help frame the assessment.
Assessment considers accessible water entry, ground coverage, openings, framing, insulation, and equipment. Air and material measurements answer different questions; inaccessible areas remain a documented limitation.
Review which conditions call for source correction, drainage, vapor control, air sealing, or dehumidification. Related plumbing, structural, and other specialist work must be identified separately.
The written proposal identifies preparation, material and equipment selections, connection details, discharge arrangements, exclusions, and price. Agree on the scope before work begins.
The handoff should explain installed components, controls, service access, and maintenance. Discuss what follow-up observations will show whether the original moisture pattern has changed.
KNOXVILLE & THE SMOKIES
Serving Bearden, Karns, Powell, Halls, South Knoxville, Farragut, Hardin Valley, Maryville, Alcoa, Oak Ridge, Sevierville, Pigeon Forge, and Gatlinburg. Access, site drainage, and existing systems shape the work at each address.
Find your community →MAKE AN INFORMED DECISION
Compare ground coverage, air sealing, drying, and drainage to understand what each proposal changes—and what remains outside the scope.
Read the technical guideUnderstand the evidence that separates liquid-water entry from vapor and condensation, and why more than one mechanism may be present.
Read the technical guideEvaluate the diagnosis, materials, connection details, equipment, discharge, completion checks, and maintenance behind the quoted price.
Read the technical guideTell us what you have observed, where the property is, and what is already installed. Start with a conversation about the assessment.