Knoxville & the SmokiesMOISTURE DIAGNOSIS · SYSTEM DESIGN

ABOUT CRAWLSPACE COMMAND

Technical decisions.
Clear explanations.

Crawlspace Command focuses on the conditions beneath your home: how water gets in, where moisture accumulates, and which changes belong in a lasting moisture-control plan.

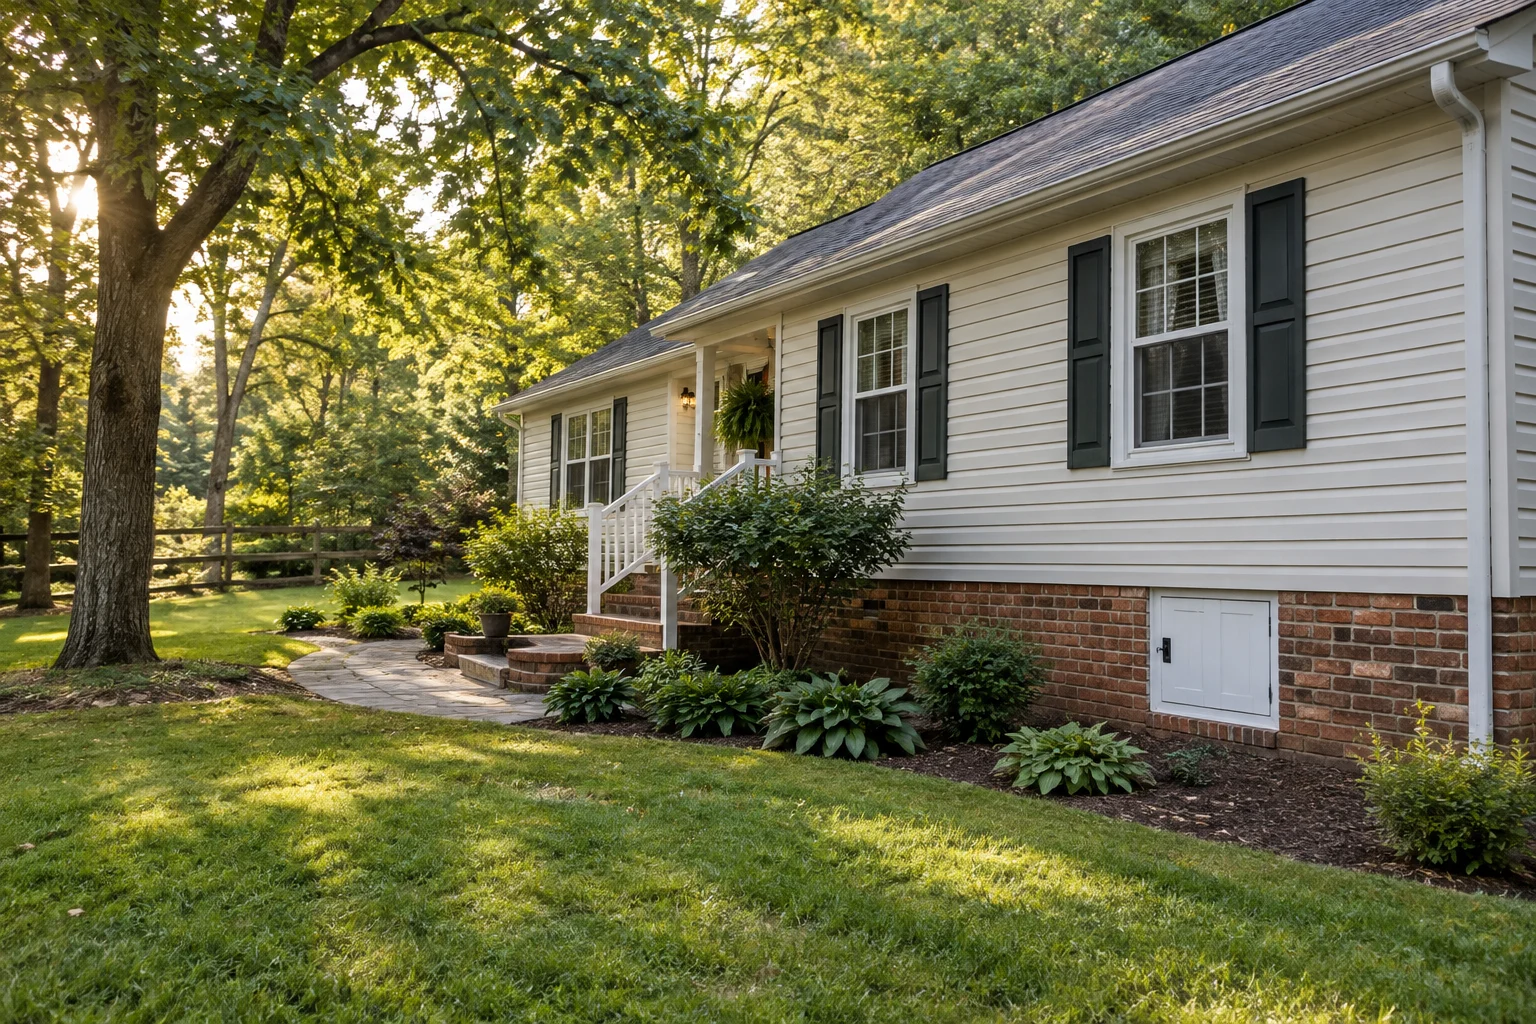
A raised home with access to the crawlspace beneath the floor

OUR FOCUS

Understand the cause.
Define the correction.

A damp crawlspace is a building problem with specific pathways. Water may arrive through the ground or an opening. Soil can release vapor. Humid air can condense against a cold surface. More than one mechanism can be active at the same property.

Crawlspace Command brings encapsulation, vapor barriers, drainage, dehumidification, sump pumps, and insulation into a coordinated scope. Each recommendation needs a purpose you can understand.

HOW WE APPROACH THE WORK

Make the reasoning
visible.

A homeowner should be able to connect the finding, the recommended component, and the intended result. That connection is the basis for a useful project conversation.

01

Account for the evidence.

Consider timing, accessible conditions, existing repairs, and the different information provided by air and material readings. Identify uncertainty and inaccessible areas instead of treating assumptions as findings.

02

Explain the installation.

The scope needs more than a product list. Preparation, connections, discharge, equipment layout, and service access determine how the parts work together.

03

Define the handoff.

Distinguish installation checks, operating instructions, maintenance, and any included follow-up. The homeowner should know what is installed and what needs attention afterward.

Keep related work explicit.

Moisture-control work does not automatically include structural repair, plumbing repair, electrical work, contamination treatment, pest treatment, or soil-gas mitigation. Findings that require another scope need to be identified before enclosure conceals the affected area.

Material and equipment choices belong in the written proposal, together with exclusions and any required coordination. The service guides explain the design questions; the property assessment establishes which ones apply.

Serving Knoxville and the Smokies.

We work with homeowners on primary residences and cabins, and can coordinate access with authorized property managers. The address, access conditions, and proposed scope determine the next step.

View the communities we serve →

Read the details before the proposal.

Our guides explain moisture mechanisms, barrier and enclosure differences, and the questions that make quotes comparable. Use them to understand the work and prepare for an assessment.

Explore the technical guides →

Get a defined crawlspace scope.

Tell us what you have observed, where the property is, and what is already installed. Start with a conversation about the assessment.