
Start outside and follow the evidence
Rain-related water can arrive from roof runoff, surface flow, or subsurface movement. Plumbing and equipment leaks can produce a similar wet area without rainfall. The timing and entry location matter more than the size of one puddle.
Useful observations include downspout destinations, ground and paving slopes, access openings, wall staining, low points, and existing drainage. Photos taken during or after rain can reveal a pattern that disappears before an inspection.
Building America Solution Center: existing crawlspace water management ↗
Choose source correction and collection together
Where runoff is being delivered toward the foundation, correcting that route may reduce the incoming load. Interior collection can be appropriate where water still enters or rises within the crawlspace. The design should explain why the proposed approach fits the observed pathway.
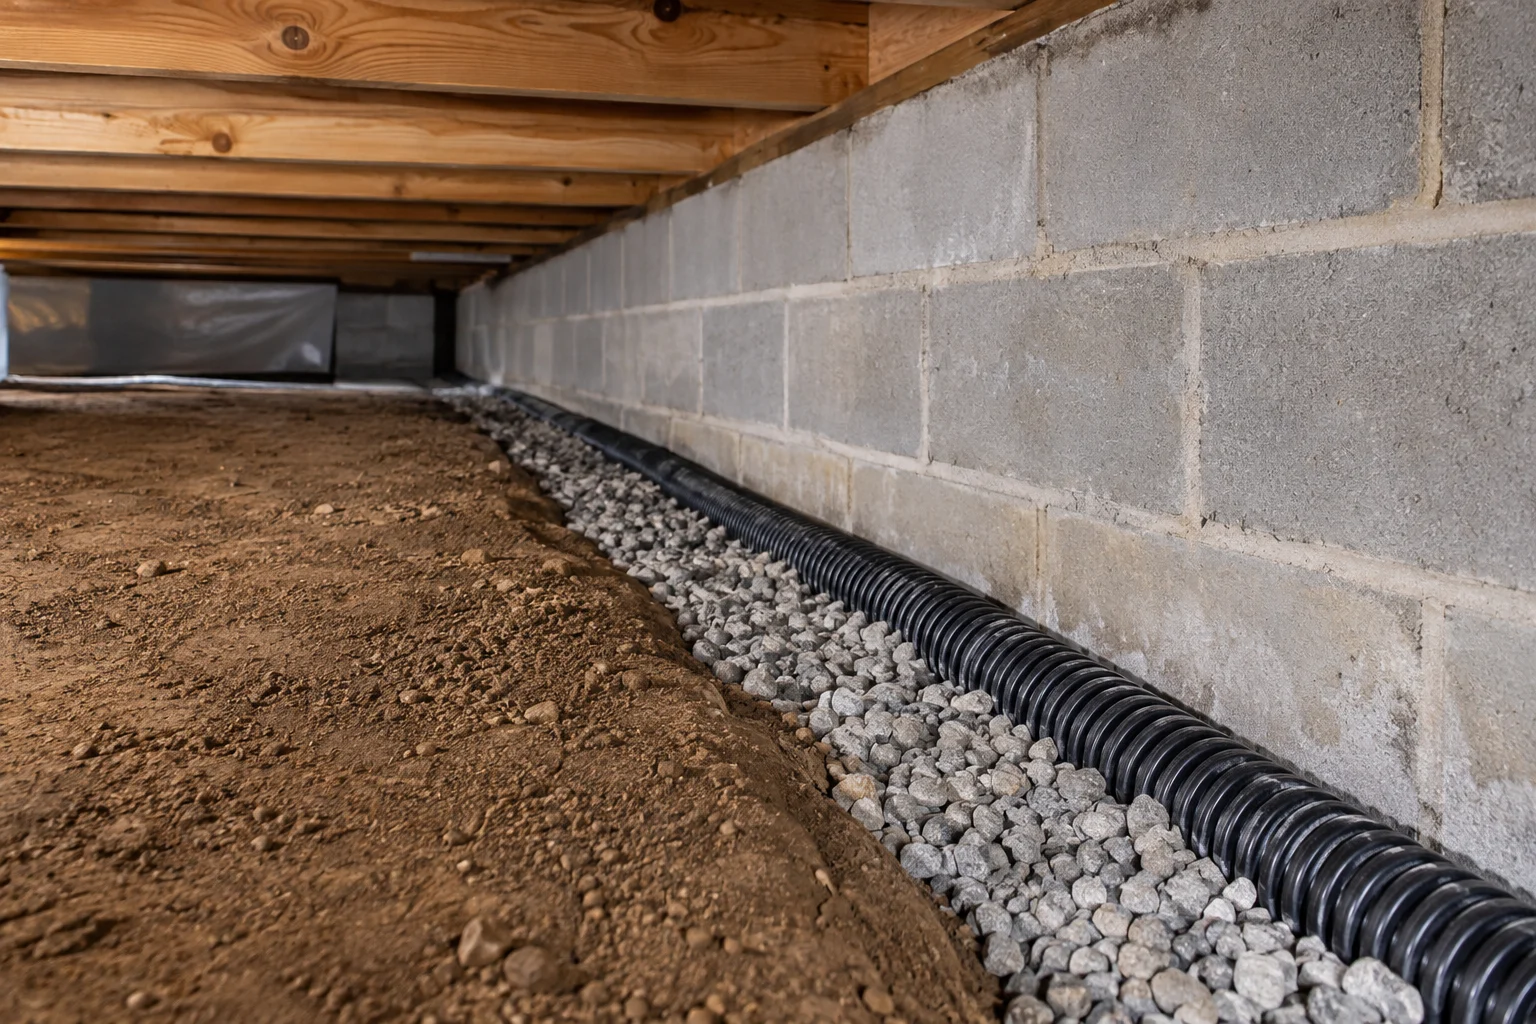
A perimeter drain must connect the wet areas it is intended to serve to an outlet or sump. Isolated depressions, divided foundations, and changes in elevation can require additional planning. A length of pipe on a quote does not establish that all affected areas are connected.
Define trench, filter, and access details
Collection details depend on the soil, water pathway, and selected drainage system. Specify the pipe or channel, surrounding drainage material, sediment-management approach, and connection to the basin or outlet. Plan access for future inspection or cleaning where the system permits it.
Excavation needs to respect existing footings, utilities, and structural support. The scope should identify constraints and any separate evaluation needed before digging, rather than assuming the same trench works under every house.
The outlet determines whether the plan works
Gravity drainage requires a usable fall to a suitable outlet. When that is not available, collected water may need pumped discharge. In either case, identify the destination and route, including how water will be kept from returning toward the foundation.
A line that empties immediately beside the wet wall can recirculate the problem. Outlet access, blockage, weather exposure, neighboring property, and applicable discharge restrictions belong in the design discussion.
Verify connections and watch the next wet-weather cycle
Accessible flow paths, connections, pump operation where included, and the discharge destination should be checked at completion. A controlled flow check establishes operation under those conditions; later wet-weather observations show how the system responds to the original event.
Drainage controls liquid water. Ground-vapor and air-moisture measures may still be necessary. The proposal should distinguish collection work, enclosure work, restoration, and maintenance so each part has a clear purpose.
COMMON QUESTIONS
Technical questions, explained.
Can gutters or grading solve the problem?
They can when roof runoff or surface flow is a major source. If water also moves below grade or enters elsewhere, additional measures may be needed. Identify the pathway before selecting the repair.
Is drainage matting the same as a drain system?
No. Matting can provide a pathway beneath a liner, but collected water still needs an appropriate outlet. The design should identify where that pathway leads.
Can you diagnose a seasonal problem on a dry day?
History, staining, existing drainage, and exterior conditions can provide evidence, but some water paths may remain uncertain. Record that limitation and discuss observations during wet weather rather than treating dry conditions as proof.
Should drainage come before encapsulation?
The water-management design should be resolved before enclosure details are finalized. The installation sequence needs to keep drains, liner connections, and service access compatible.